Asphalt Shingles for Geodesic Domes, Curved Roofs & Tiny Homes
Geodesic domes, free-form curved roofs, and tiny homes all share one common challenge: they need a roofing material that can handle complex shapes while still delivering durability, weather protection, and good thermal performance.
Asphalt shingles are one of the best solutions for these projects. They are flexible, easy to cut and shape on site, relatively lightweight, and can be combined with insulated systems to create quiet, energy-efficient roofs.
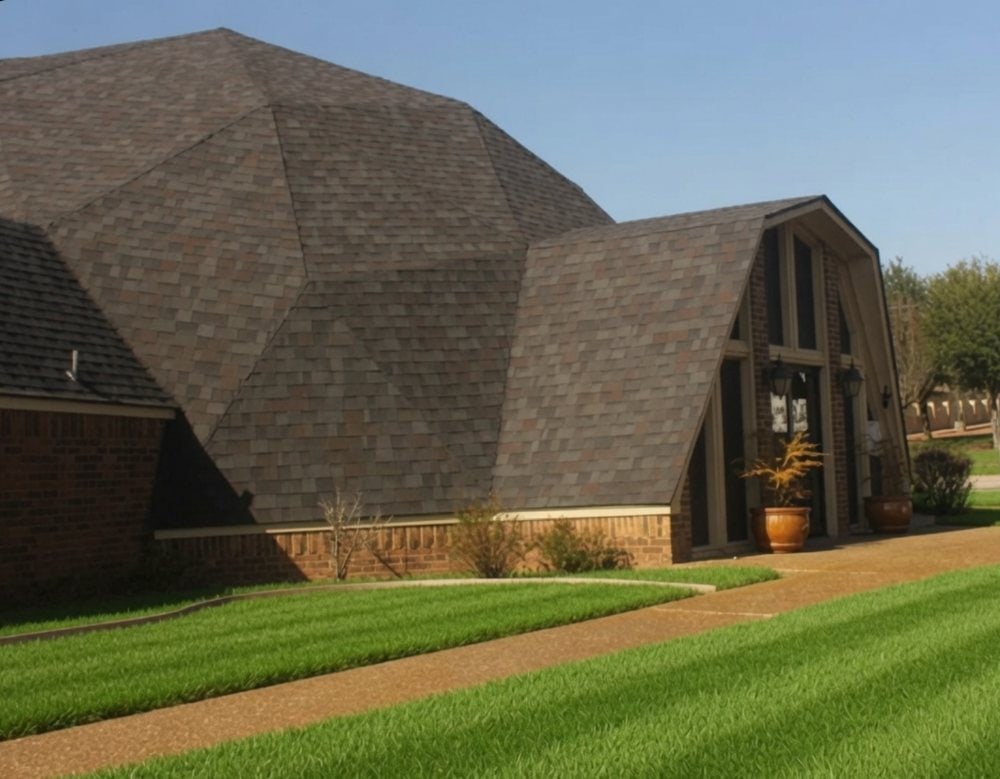
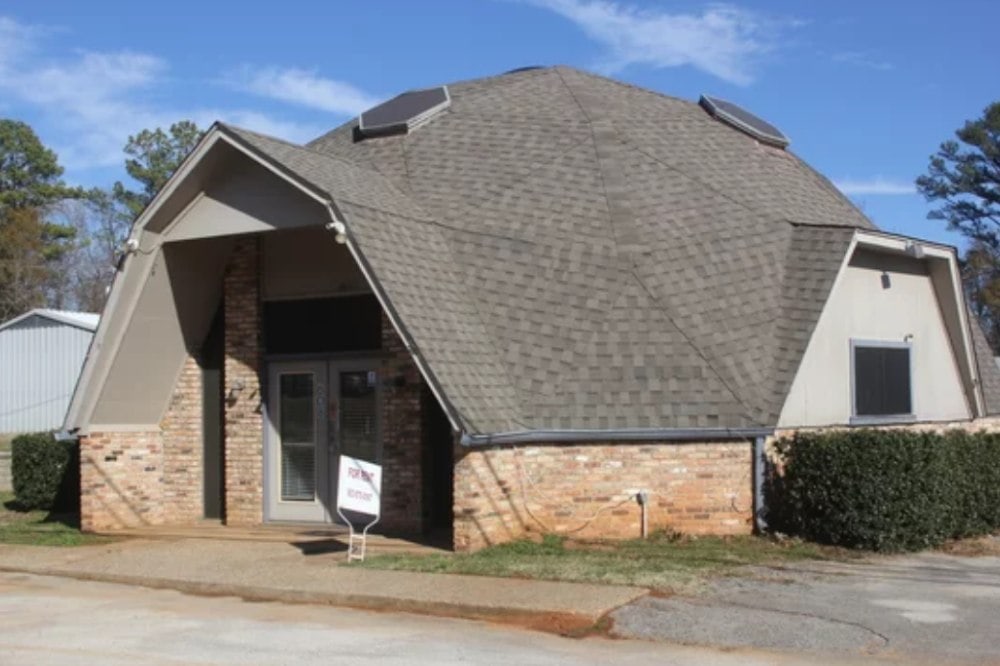
Geodesic dome featuring asphalt shingles – flexible roofing ideal for complex curved structures
On This Page:
Geodesic dome (geodome) successfully clad in asphalt shingles – demonstrating the flexibility of shingles on complex curved structures
Why Asphalt Shingles Work So Well on Curved Roofs
Unlike rigid metal sheets or concrete tiles, asphalt shingles can follow compound curves and changing pitches with relative ease. Individual shingles can be cut and adjusted to suit the geometry of the roof, making them ideal for:
Geodesic domes
Barrel vaults
Free-form and organic shapes
Complex multi-pitch roofs
The laminated (architectural) shingle style also provides a more substantial, textured appearance that many clients prefer to thin metal cladding.
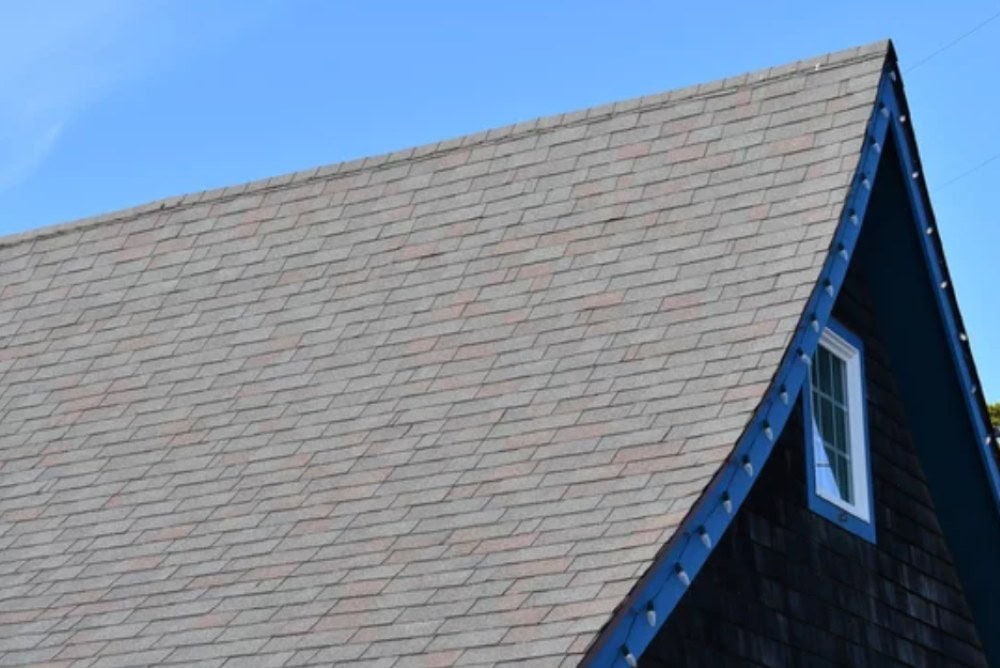
Close-up of a curved roof with asphalt shingles installed at Taronga Zoo in Sydney, NSW
Geodesic Domes – A Natural Fit for Asphalt Shingles
Geodesic domes (often called geodomes) are particularly well suited to asphalt shingles. The triangular or polygonal panels create multiple changing planes, and shingles can be carefully fitted to these surfaces.
We have successfully installed asphalt shingles on several geodesic dome projects. The material’s flexibility allows clean detailing around the many ridges and valleys that occur on a dome, while still providing a weather-tight result.
Real Project Example: Hilbert Childcare Centre, Perth
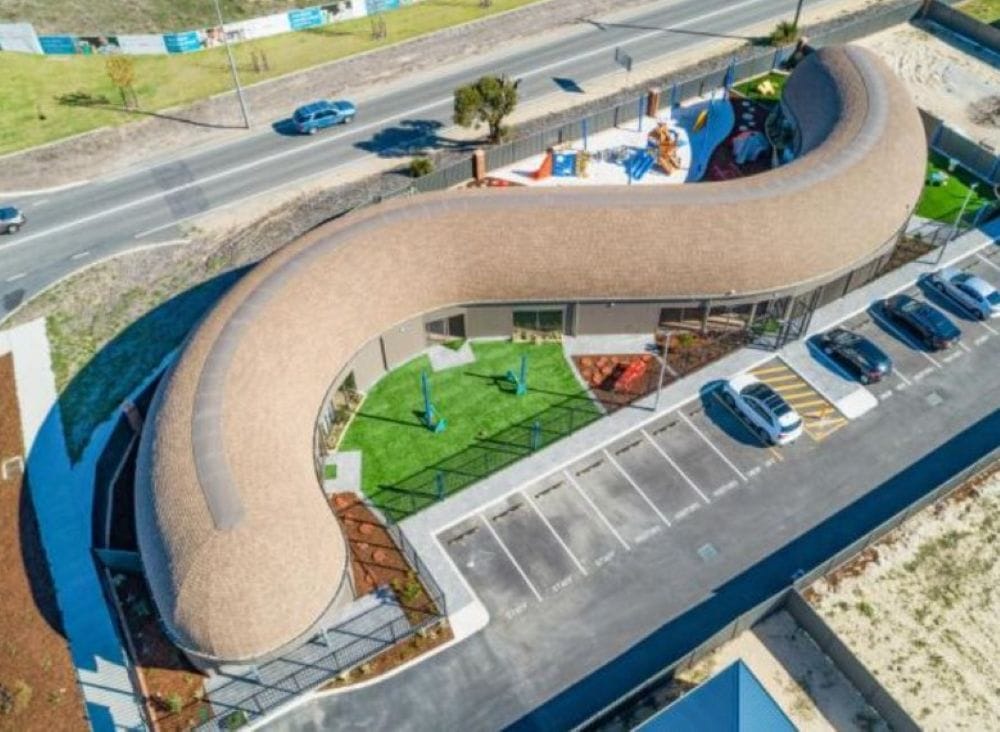
One of our more unique projects was a childcare centre in Hilbert, Perth. The building featured a fully curved roof designed to resemble a snake or caterpillar.
Unique snake-shaped curved roof on a childcare centre in Hilbert, Perth, clad in laminated Weatherwood asphalt shingles
This type of free-form roof would be extremely difficult (and expensive) to clad with most rigid materials. Asphalt shingles allowed us to follow the continuous curve smoothly while achieving a consistent, attractive finish.
Asphalt Shingles for Tiny Homes
Tiny homes — especially those built on trailers — have additional requirements:
Good soundproofing (metal roofs can be noisy in rain)
Strong thermal insulation
Reasonable weight
A finished appearance that feels solid and permanent
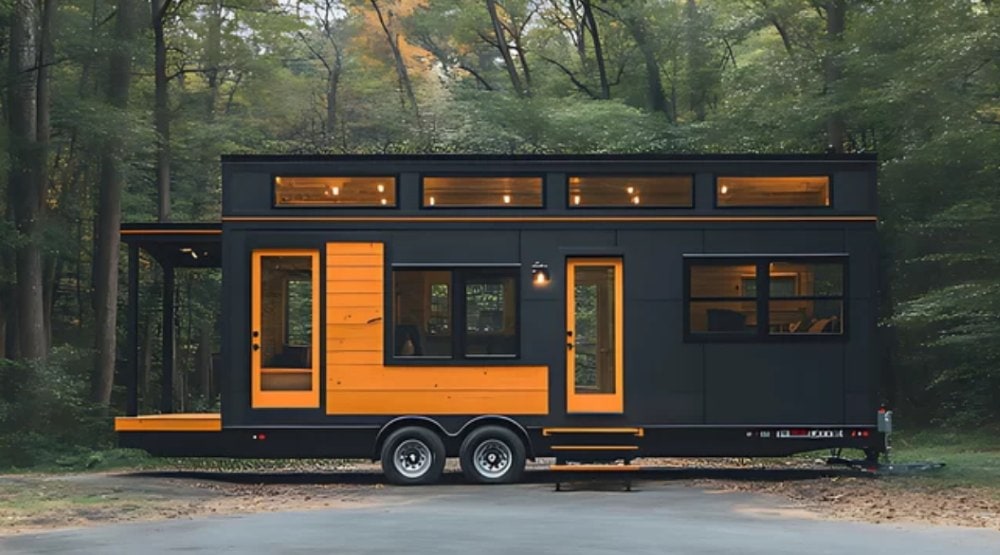
Stylish mobile tiny home on a dual-axle trailer – ideal candidate for asphalt shingles when the roof pitch is 10 degrees or greater
Asphalt shingle systems perform well in all these areas. When installed over insulated sandwich panels or a well-insulated deck, they create a quiet, comfortable roof that feels more like a traditional house than a temporary structure.
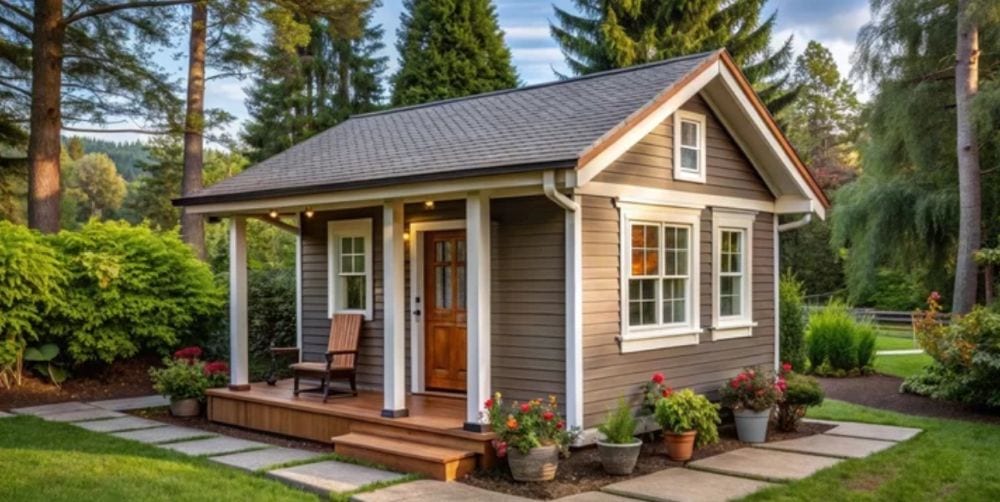
Attractive tiny house featuring a classic asphalt shingle roof – ideal for permanent or semi-permanent tiny home builds
Building a Fully Insulated Shingle Roof
For maximum performance we often combine asphalt shingles with:
Structural insulated panels (SIPs) or sandwich panels
A cement sheet or plywood deck
High-quality underlay / sarking
Optional fire-rated layers for BAL zones
This layered approach delivers excellent thermal and acoustic performance while still allowing the roof to follow complex shapes.
Installation Considerations for Complex Roofs
Working on curved and geodesic roofs requires careful planning:
Accurate measurement and setting out of courses
Frequent cutting and fitting of shingles
Attention to valleys, ridges and transitions
Adequate ventilation to control moisture
Secure fixing, especially in high-wind areas
When detailed correctly, the finished roof is both functional and visually striking.
Fire and Wind Performance
Our fire-resistant asphalt shingle system (using a non-combustible cement sheet deck and fire-rated sarking) can also be applied to many curved and geodesic structures. This provides improved ember resistance while maintaining the aesthetic benefits of shingles.
Wind performance depends on the underlying structure and fixing method, but asphalt shingles can be installed to meet higher wind ratings when correctly detailed.
For more information on geodesic dome design and construction principles, visit the Buckminster Fuller Institute.
Ready to Roof Your Geodesic Dome, Curved Roof or Tiny Home?
Asphalt shingles remain one of the most versatile and practical roofing materials for geodesic domes, complex curved roofs, and tiny homes. Their flexibility, attractive appearance, excellent sound-dampening properties, and ability to work with fully insulated systems make them an outstanding choice for these specialised projects.
Whether you’re building a geodesic dome, a free-form curved structure, or a tiny home (fixed or mobile), we can help you achieve a high-quality, long-lasting result.
Get in touch today to discuss your project. We’ll provide practical advice based on real installation experience and help you choose the best asphalt shingle system for your needs.
Coastal Installation Requirements for Outdoor Structures: Stainless Steel Fixings, Corrosion Protection & More
Living near the coast brings beautiful views — but also significant challenges for outdoor structures. Salt spray, high humidity, and strong winds accelerate corrosion and put extra stress on fixings, framing, and roofing materials.
At Outdoor Gazebos Australia, we’ve helped many customers build durable gazebos, pergolas, and patios in coastal areas. Here’s what you need to know about proper installation in high-corrosion zones.
Why Coastal Areas Demand Special Attention
Coastal environments are classified under high to very high corrosivity categories (C3–C5) in Australian standards. Salt-laden air can corrode standard galvanised steel within a few years. Combined with high wind loads in many beachside locations, this makes proper material selection and detailing essential.
Key Installation Requirements for Coastal Zones
1. Fixings & Fasteners
Use 316 marine-grade stainless steel screws, bolts, and brackets (especially within 500m–1km of the coast).
Avoid standard galvanised fixings — they corrode quickly in salt air.
Cyclone-rated stainless screws for roofing and cladding in high-wind coastal areas.
2. Framing Materials
Metal Framing Option (highly recommended): Powder-coated or marine-grade aluminium, or hot-dip galvanised steel with additional protective coatings.
Timber: Must be H3 or higher treated. Even better — switch to metal in severe coastal zones.
Proper isolation between dissimilar metals (e.g., stainless screws with aluminium) to prevent galvanic corrosion.
3. Roofing & Deck Systems
Colorbond Ultra or equivalent for roofing sheets in coastal areas.
Our 12mm fibre cement sheet deck performs very well in coastal conditions — it is non-combustible and highly resistant to salt attack.
Full sarking and proper edge flashing with stainless steel components.
4. Tie-Downs & Foundation Connections
Continuous tie-down path from roof to foundation using stainless steel straps or threaded rods.
Enhanced base plates and chemical anchors for posts.
In high-wind coastal zones (N4/C2 and above), full engineering is strongly recommended.
5. Additional Coastal Best Practices
Excellent drainage and ventilation under the structure to reduce moisture buildup.
Regular inspection points for fixings and coatings.
Use of marine-grade sealants on all joints.
Our Recommended Coastal System
For coastal projects, we strongly recommend our enhanced metal framing + cement sheet deck option combined with:
316 stainless steel fixings throughout
Marine-grade coatings on metal components
Proper cyclone-rated detailing (if required by wind rating)
This system delivers excellent long-term durability, fire resistance, and wind performance in one complete package.
Common Mistakes to Avoid
Using standard galvanised fixings near the beach
Inadequate separation between dissimilar metals
Poor drainage allowing salt water to pool
Skipping professional engineering in high-wind coastal locations
Conclusion
Building outdoor structures in coastal areas requires more than just good looks. With the right materials, fixings, and detailing — particularly marine-grade stainless steel and our metal framing + cement sheet system — you can enjoy a beautiful and long-lasting gazebo or pergola that stands up to salt, wind, and weather for many years.
Ready to build a durable coastal outdoor structure?
Contact us today for expert advice, material recommendations, and a quote tailored to your coastal site.
0413 742 745 richard@roofing-materials.com.au Request a site assessment
Protect your investment with a properly engineered coastal solution designed for Australian conditions.
When building or installing outdoor structures in Australia, especially in coastal or northern regions, wind rating is just as important as fire rating. Understanding N3, N4, N5, and C2 classifications can mean the difference between a structure that stands strong for decades and one that fails in the next big storm.
At Outdoor Gazebos Australia, we help customers build beautiful and durable gazebos, pergolas, and patios that meet both fire and wind requirements — including in high-wind zones.
What Do These Wind Ratings Actually Mean?
Australia uses the AS/NZS 1170.2 and AS 4055 standards to classify wind loads. The most common classes for residential and outdoor structures are:
Note: Open structures like gazebos and pergolas often experience higher effective wind loads than enclosed houses because wind can flow underneath and around them.
How High-Wind Structures Are Built Differently
The higher the wind class, the more attention is paid to creating a continuous load path — transferring wind forces safely from the roof all the way to the ground.
Common upgrades include:
Closer screw and batten spacing on the roof
Cyclone-rated brackets (especially near eaves — often every 300–600mm)
Stronger rafter and truss tie-downs
Steel straps or threaded rods connecting the top plate to the bottom plate or foundation
Reinforced footings and base connections
Real-World Example: Colorbond Roofs in Far North Queensland
In FNQ (Region C), you’ll commonly see:
Small but very strong cyclone brackets installed just up from the eaves
Continuous steel tie-downs running from the roof structure through the wall frame and into the concrete slab or footings
Specific engineered connections at every critical point
These details are not optional — they are what allow roofs to survive cyclones with gusts over 200 km/h.
Can These Techniques Apply to Your Outdoor Structures?
Yes — absolutely, especially when using our enhanced metal framing + cement sheet option.
Advantages of our system in high-wind zones:
Metal posts and beams can be precisely engineered with base plates and chemical anchors
Easier to create a continuous tie-down path from roof to foundation
Engineer the base connections and tie-downs (highly recommended)
Use appropriate cyclone-rated fixings throughout the roof and framing
This approach gives you both fire resistance (from the cement sheet system) and strong wind performance in one complete package.
Why Choose Our Wind-Resistant Outdoor Structures?
Designed specifically for Australian conditions
Combines fire and wind protection where needed
Beautiful asphalt shingle or Colorbond finishes available
Repeatable, surveyor-friendly system
Built for longevity in high-wind and fire-prone zones
Conclusion
Understanding wind ratings (N3, N4, N5, and C2) is essential when building or upgrading outdoor structures in Australia. The difference between a standard build and one engineered for high-wind zones can determine whether your gazebo or pergola survives the next major storm.
By choosing the right framing, fixings, and tie-down details — especially our optional metal framing + cement sheet deck system — you can achieve both excellent wind resistance and fire protection in one complete, repeatable solution.
Whether you’re in a moderate N3 area or facing the stronger winds of N4/C2 and above, our system gives you confidence that your outdoor living space is built to Australian standards.
Ready to build a wind-resistant outdoor structure that will last?
Contact us today for expert advice, detailed drawings, and a quote tailored to your site’s exact wind rating.
We supply and install complete systems across Australia — including cyclone-rated options for high-wind and BAL zones.
Call us on 0413 742 745 Email: richard@roofing-materials.com.au Request a site assessment or free consultation
Protect your investment with a properly engineered, beautiful outdoor structure designed for Australian conditions.
Fire-Resistant Asphalt Shingle Roofing System for BAL Zones
A Practical Performance Solution for Gazebos, Pergolas & Open Structures
Bushfire-prone areas in Australia (BAL-12.5 to BAL-18) present unique challenges for roofing — especially when homeowners want the classic look of asphalt shingles rather than metal or tile.
Standard asphalt shingle systems on plywood or OSB are no longer considered Deemed-to-Satisfy under the National Construction Code in many BAL zones. However, with the right combination of materials and proper detailing, a high-performance Performance Solution is entirely achievable.
Our fire-resistant asphalt shingle system is designed specifically for Australian bushfire zones.
This article outlines a practical, repeatable system we’ve developed that significantly improves fire and ember resistance while maintaining the aesthetic appeal of shingles.
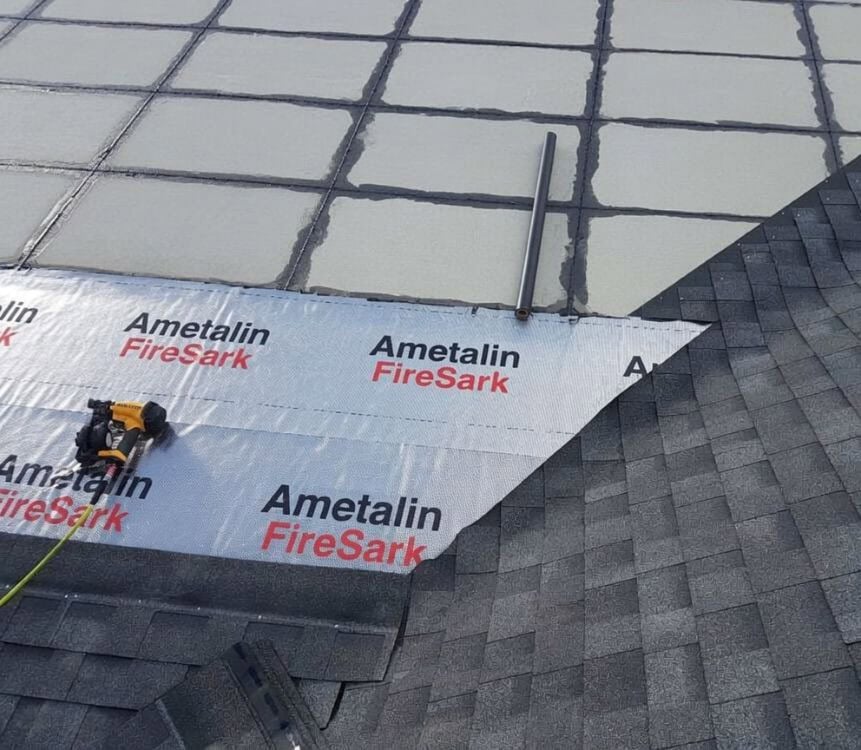
Our enhanced fire-resistant asphalt shingle system: 12mm fibre cement deck with fire-rated sealant, Ametalin FireSark underlayment, and premium laminated shingles
On This Page:
The Challenge with Traditional Shingle Roofs in BAL Zones
Most conventional asphalt shingle installations use:
Plywood or OSB decking
Standard synthetic underlayment (e.g. Stormtite)
Shingles on top
In bushfire conditions, embers can penetrate gaps, the underlayment can ignite, and the deck can char — creating a weak point in the roof assembly.
Our Enhanced Fire-Resistant Shingle System
We’ve engineered a layered approach specifically for open structures such as gazebos, pergolas, and carports in BAL zones:
Layered System (from bottom to top):
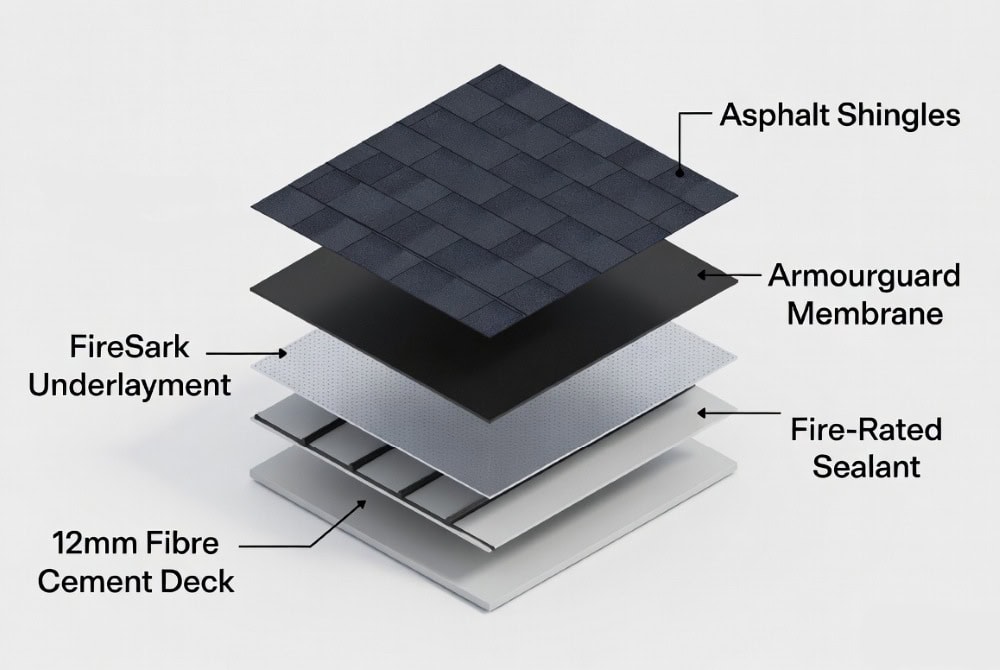
Exploded view of our recommended fire-resistant shingle roofing system for BAL zones. From bottom to top: 12mm fibre cement sheet, fire-rated sealant, FireSark underlayment, Armourguard membrane, and premium asphalt shingles
The core of this fire-resistant asphalt shingle solution is the 12mm fibre cement sheet deck.
Fire-Rated Sealant on All Joints All sheet joins and edges are sealed with a high-quality fire-retardant sealant to eliminate ember entry points.
Ametalin FireSark (or CeaseFire) Fire-Retardant Sarking A high-performance, low-flammability reflective membrane (FI ≤5) specifically designed for bushfire protection. It acts as an additional ember and radiant heat barrier.
Armourguard Self-Adhered Membrane (optional but recommended) Adds an extra waterproof, self-sealing layer directly under the shingles.
Laminated Architectural Asphalt Shingles Premium Class A fire-rated shingles installed as the final weatherproof and aesthetic layer.
Result: A multi-layered defence system that offers significantly better resistance to ember attack than standard shingle roofs. This fire-resistant asphalt shingle roofing system combines non-combustible materials with proven performance.
Fire-resistant asphalt shingle system showing cement sheet deck, sealed joints, Ametalin FireSark underlayment, and premium asphalt shingles.
Fire Testing Standards: Brand Test vs Australian AS 1530 Bushfire Tests
To meet both international best practice and Australian regulatory requirements, we evaluate our asphalt shingle system against two key fire testing frameworks.
Both the US Brand Test and Australian AS 1530 tests confirm the strength of this fire-resistant asphalt shingle assembly.
1. US Brand Test (ASTM E108 / UL 790 – Class A)
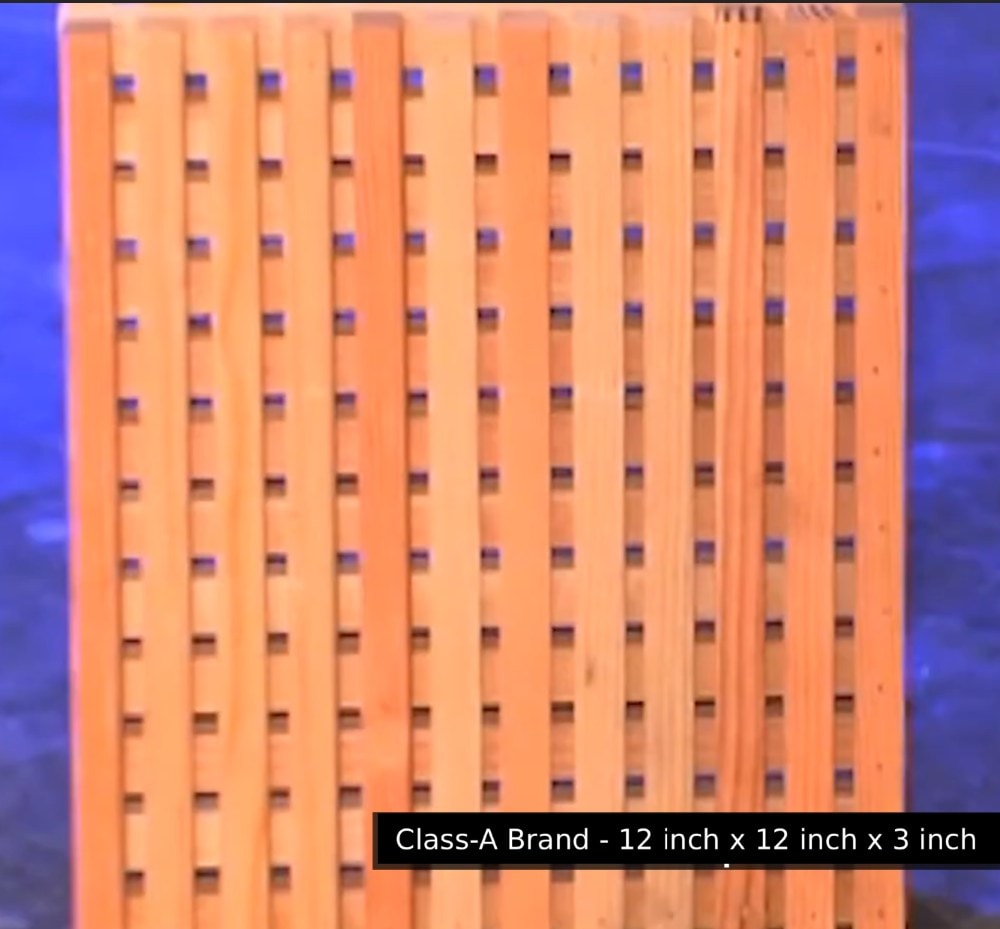
A 12″ × 12″ × 3″ wooden lattice brand is fully ignited and placed on the roof.
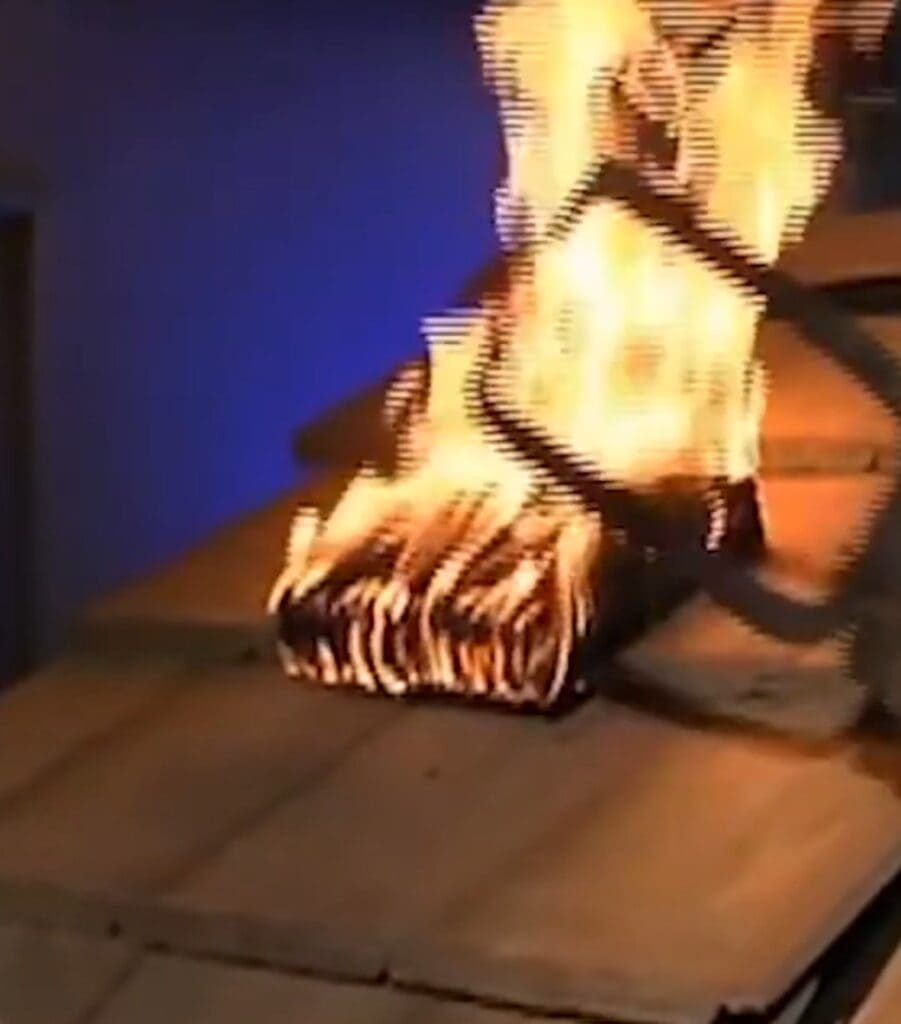
A constant 12 mph wind is applied.
The brand must completely burn away within 90 minutes without burning through the deck.
Result for our system: The non-combustible 12mm cement sheet deck acts as an effective barrier, preventing flame penetration even after the shingles and underlayment are exposed.
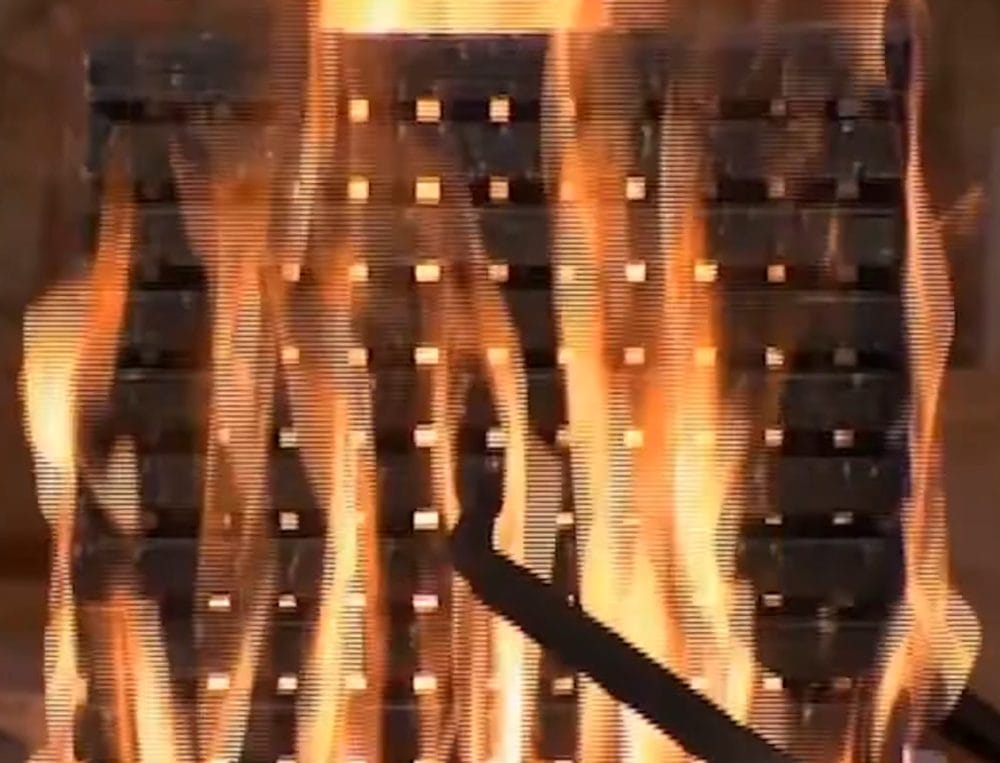
The Class A Brand (12″ x 12″ x 3″) fully ignited and placed on the roof during testingThe Class A Brand burning at full intensity during the fire testThe burning Class A Brand is exposed to a constant 12 mph wind for up to 90 minutes
2. Australian Bushfire Standards (AS 1530.8.1 & AS 1530.8.2 + AS 3959)
AS 1530.8.1: Tests resistance to radiant heat, small flaming sources, and ember attack — the primary threat in BAL-12.5 to BAL-40 zones.
AS 1530.8.2: More severe testing for Flame Zone (BAL-FZ) conditions with direct flame contact.
These tests simulate real Australian bushfire conditions far more comprehensively than radiant heat alone.
Here is a summary of the main tests used on roofing systems, both here in Australia and the US.
Feature
US Brand Test (ASTM E108 / UL 790 Class A)
Australian AS 1530.8.1 & 8.2 (AS 3959)
Main Focus
Burning ember attack under wind
Ember attack + radiant heat + flame contact
Test Method
12″ × 12″ × 3″ ignited wooden lattice brand
Burning cribs + radiant heat flux + small flames
Wind
Fixed 12 mph (19 km/h)
Variable (often higher in severe tests)
Duration
Up to 90 minutes
Varies by BAL level (intense short exposure)
Pass Criteria
No burn-through to underside of deck
No ignition, no flame penetration, limited gaps
Relevance to BAL Zones
Excellent simulation of ember attack
Directly used for BAL-12.5 to BAL-FZ compliance
Our System Advantage
Cement sheet prevents penetration
Non-combustible deck + sarking excels in ember & radiant heat tests
Here’s why builders, homeowners, and surveyors are choosing this solution for BAL-rated projects:
Superior Ember & Fire Protection — The combination of non-combustible 12mm cement sheet, fire-retardant sarking, and quality asphalt shingles delivers excellent performance in both Brand Tests and Australian AS 1530 bushfire simulations.
Aesthetic Appeal — Enjoy the classic look and texture of premium laminated asphalt shingles instead of being limited to metal or tile in fire zones.
Versatile for Open Structures — Ideal for gazebos, pergolas, and patios where timber framing is exposed — especially when paired with our metal framing upgrade.
Performance Solution Made Easy — Helps Fire Engineers and building surveyors approve projects faster with clear, repeatable construction details and supporting test data.
Durability & Longevity — Asphalt shingles offer great weather resistance, UV stability, and a proven track record, now with enhanced fire safety.
Cost-Effective Alternative — More affordable and lighter than many fully non-combustible roofing options while still meeting strict BAL requirements.
Repeatable & Reliable — A complete system we can supply and install consistently across multiple projects.
Whether you need a solution for BAL-12.5, BAL-18, or higher, this fire-resistant asphalt shingle system gives you the best of both worlds — beauty and serious fire protection.
Why Cement Sheeting is the Game Changer
Traditional plywood decks can char and allow burn-through under sustained ember attack. The fire-resistant asphalt shingle system with cement sheet deck consistently outperforms traditional plywood setups.
Our 12mm fibre cement sheet option provides:
Non-combustible structural deck
Significantly reduced heat transfer
Better performance in both the US Brand Test and Australian AS 1530 ember/radiant heat tests
This dual compliance approach gives building surveyors and certifiers confidence that the system can achieve a Performance Solution for BAL-rated projects.
Metal Framing for Maximum Fire Safety in Open Structures
For gazebos, pergolas, and open outdoor structures, we strongly recommend pairing the fire-resistant asphalt shingle system with steel (metal) framing:
Why Metal Framing?
Non-combustible — Unlike timber, steel does not burn or add fuel to a fire.
Superior ember resistance — No hidden timber members that can smoulder if embers enter the roof cavity.
Strength & durability — Ideal for open structures exposed to wind and weather.
Long-term performance — Minimal maintenance and excellent longevity in bushfire-prone areas.
Recommended Setup
Steel posts and rafters (typically powder-coated or galvanised for corrosion resistance).
12mm fibre cement sheet deck fixed to the metal rafters.
This combination creates one of the most fire-resilient asphalt shingle-style roofs available for open structures in BAL zones.
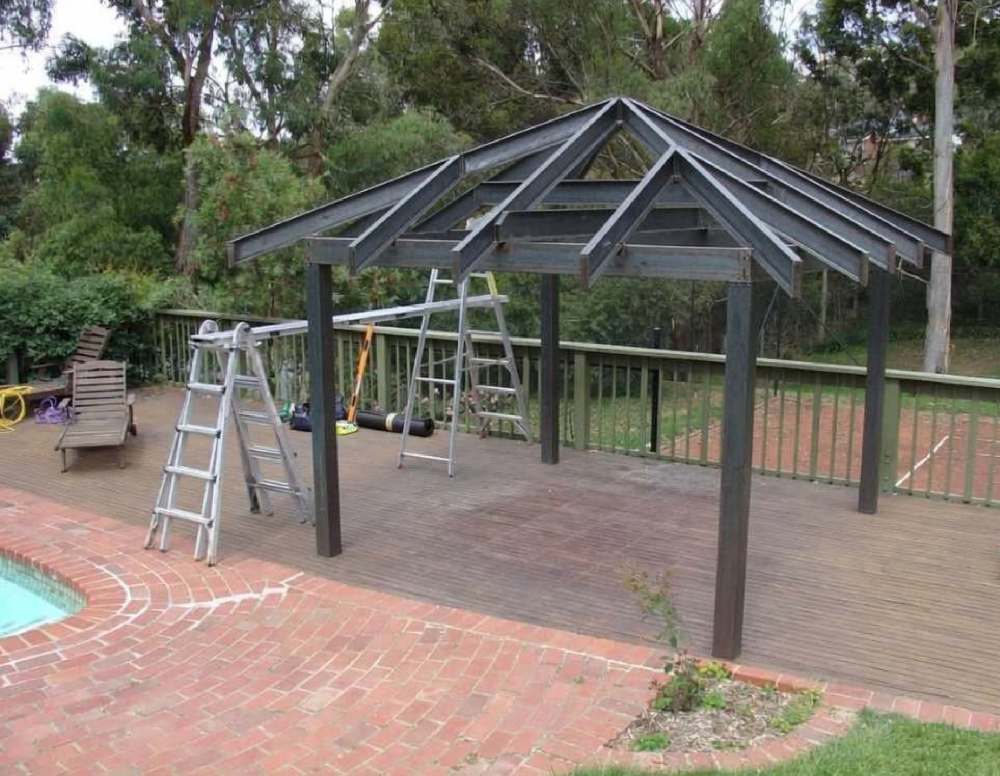
Bare metal (steel) gazebo framing. This non-combustable structure pairs perfectly with our fire-resistant asphalt shingle system for BAL zones
Why This System Performs Better
Non-combustible base (cement sheet) prevents the deck from contributing to fire spread.
Sealed joints stop embers from getting underneath the membrane.
Fire-rated sarking provides an additional protective layer that standard felt or basic synthetics cannot match.
Multiple barriers mean that even if one layer is compromised, others remain effective.
This system is particularly well-suited to open structures where the roof framing is exposed and traditional enclosed-roof solutions don’t apply.
Our Fire-Resistant Asphalt Shingle Roofing System
We have developed a practical and effective fire-resistant roofing solution specifically for Australian conditions using asphalt shingles — one of the most popular and attractive roofing choices.
System Overview
Our system consists of:
12mm fibre cement sheet deck — Provides a non-combustible structural base
Fire-rated sarking (e.g. Ametalin FireSark or equivalent) — Acts as an additional protective layer
Quality laminated asphalt shingles — Installed over the sealed deck
This creates a closed roofing system with minimal gaps, significantly reducing ember ingress compared to traditional tiled roofs.Key Advantages
Excellent performance against ember attack (the main cause of roof ignition in BAL-12.5 to BAL-18 zones)
Maintains the classic textured look of asphalt shingles
Works well on open structures such as gazebos and pergolas
Pairs effectively with our optional metal framing upgrade for higher wind zones
Helps support Performance Solution approvals when combined with proper engineering
Realistic Expectations
While no roofing system can survive a direct, prolonged, and intense bushfire attack (such as those experienced in Kinglake), our solution offers one of the stronger practical options for ember and radiant heat resistance in BAL zones. Asphalt shingles may sustain damage in extreme conditions, but the non-combustible cement sheet deck and fire-rated sarking help protect the structure beneath.
This system is designed to give homeowners and builders a beautiful roof that performs significantly better than traditional plywood + felt setups in bushfire-prone areas.
Ventilation in a Fire-Resistant Asphalt Shingle Roofing System (Home Roofing)
Proper roof space ventilation is important for temperature control, moisture management, and overall durability — even in a fire-resistant roof.
Our system incorporates fire-rated ventilation to maintain good airflow while minimising the risk of ember entry:
High-Level Exhaust Vents
Mechanical metal roof vents or turbine vents (whirlybirds) are installed at or near the ridge.
All vents are fitted with stainless steel or fire-resistant mesh screens (typically with maximum 2–3mm openings).
These allow large volumes of hot air to escape depending on the size and number of vents.
Low-Level Inlet Ventilation
Eave or soffit vents provide intake airflow.
These are also protected with fire-resistant mesh to stop embers while allowing air to enter.
Benefits of This Approach
Reduces heat buildup in the roof space, which helps extend the life of the sarking and shingles.
Improves overall comfort and reduces the chance of condensation.
Maintains ember resistance in BAL-12.5 to BAL-18 zones when correctly specified.
Works seamlessly with both our asphalt shingle and pressed metal tile options.
All vents used in our systems are non-combustible metal construction and comply with ember guard requirements under AS 3959. In higher risk zones, we work with fire engineers to ensure the ventilation design meets Performance Solution standards.
This balanced ventilation approach ensures your roof performs well year-round while supporting the fire-resistant performance of the complete system.
Compliance Pathway
Because asphalt shingles are no longer Deemed-to-Satisfy in higher BAL zones, this assembly is submitted as a Performance Solution.
A Fire Engineer can review the system (supported by material datasheets, the layered construction, and ideally ember testing) and issue a formal report that building surveyors can accept.
Ideal Applications
Gazebos and pergolas in BAL-12.5 to BAL-18 zones
Open carports and outdoor living structures
Projects where homeowners want the traditional shingle aesthetic without compromising on fire safety
Further Reading & Official Resources
For more technical details on fire testing and bushfire construction standards, we recommend these authoritative sources:
We are currently preparing documented ember attack testing of this exact assembly. Once complete, these results (along with material certificates) will be used to support Fire Engineering reports for clients.
Would you like a version of this system tailored to your specific project? We can provide detailed specifications, material lists, and work with your building surveyor or fire engineer.
Frequently Asked Questions
Is a fire-resistant asphalt shingle roof suitable for BAL zones?
Yes. Our fire-resistant asphalt shingle system is designed specifically for BAL-12.5 and BAL-18 zones. The combination of non-combustible cement sheet deck, fire-rated sarking, and quality asphalt shingles provides strong ember resistance.
How does the fire-resistant asphalt shingle system compare to traditional roofing?
Traditional plywood + felt systems are more vulnerable to ember attack. Our fire-resistant asphalt shingle solution uses a non-combustible cement sheet base, making it significantly more resistant while retaining the classic look of asphalt shingles.
Can you use a fire-resistant asphalt shingle roof on a gazebo or pergola?
Absolutely. Our fire-resistant asphalt shingle system is ideal for open structures like gazebos and pergolas, especially when paired with our optional metal framing for extra strength in high-wind areas.
Does the fire-resistant asphalt shingle system require special maintenance?
Maintenance is similar to standard asphalt shingle roofs. Regular gutter cleaning and inspections are recommended. The underlying cement sheet and fire-rated sarking add durability with minimal extra upkeep.
Is the fire-resistant asphalt shingle system more expensive than standard roofs?
It is a small premium over basic systems, but offers much better fire performance and longevity. Many clients find it more cost-effective long-term compared to full non-combustible metal or tile alternatives.
Will a fire-resistant asphalt shingle roof survive a major bushfire?
No roofing system can guarantee survival in an extreme, prolonged direct fire attack. However, our fire-resistant asphalt shingle system performs significantly better against ember attack and radiant heat than traditional roofs.
Why We Don’t Rely on Manufacturer Warranties
We believe in being completely transparent with our customers.
Over the years, many roofers and homeowners have found that manufacturer warranties on asphalt shingles (including major US brands like IKO) are often difficult to claim successfully. Common issues include:
Heavy proration after 10–15 years
Strict “installation condition” clauses that are hard to meet in real-world Australian conditions
Claims on roofs 15–20 years old being routinely rejected
Limited labour coverage and long delays in processing
Because of this, we focus on building physically robust systems rather than depending on paper warranties. Our fire-resistant asphalt shingle solution is designed around proven materials and construction methods that perform well in Australian bushfire and coastal conditions.
We stand behind our own workmanship and installation quality with a solid warranty, and we choose materials based on real performance — not marketing promises.
This approach gives our clients greater confidence and realistic expectations about how their roof will perform over time.
Conclusion & Next Steps
The combination of a fire-resistant asphalt shingle system, a non-combustible cement sheet deck, and fire-rated sarking offers a practical, attractive, and high-performance roofing solution for Australian bushfire-prone areas.
By moving beyond traditional plywood decks and embracing this enhanced system, you can achieve better ember resistance, easier surveyor approval, and the classic look of asphalt shingles — even in BAL-12.5, BAL-18, and higher risk zones.
Whether you’re building a new gazebo, pergola, or extending an existing structure, this repeatable system gives you confidence that your project meets both fire safety standards and aesthetic expectations.
Ready to build with confidence in a fire zone?
Contact us today for a free consultation and quote.
Let our team help you choose the right configuration (standard timber or enhanced metal + cement sheet) for your project.
We supply and install the full fire-resistant asphalt shingle system across Australia.
Fire-Resistant Asphalt Shingle Roofing System for BAL Zones 16
Call us on 0413 742 745
Fire-Resistant Asphalt Shingle Roofing System for BAL Zones 17
Email: richard@roofing-materials.com.au
Fire-Resistant Asphalt Shingle Roofing System for BAL Zones 18
Visit our showroom or request a site assessment.
Protect your outdoor living space with a beautiful, fire-resistant roof that stands up to Australian conditions.
Advantages of Asphalt Roof Shingles for Gazebos, Pergolas & Outdoor Structures
When planning your next outdoor roofing project, asphalt shingles offer numerous benefits that make them one of the most popular choices for Australian homes and structures.
1. Affordable & Cost-Effective
Asphalt roof shingles are significantly more affordable than other roofing materials. Because they are lightweight and easy to install, they also reduce labour costs — making them an excellent choice for DIY projects and budget-conscious renovations.
2. Extremely Durable
High-quality asphalt shingles (such as IKO) can withstand winds up to 177 km/h and have a Class A fire rating. They are designed to handle Australia’s harsh weather conditions while maintaining their appearance for decades.
3. Very Low Maintenance
Once installed, asphalt shingles require almost no maintenance. They are also easy to repair if damaged, making them a practical long-term solution.
4. Lightweight but Strong
The complete system (plywood + underlay + shingles) weighs only about 18kg per square metre — much lighter than concrete tiles (54kg/m²) or terracotta (58kg/m²). This means less structural reinforcement is needed.
5. Wide Range of Colours & Styles
Asphalt shingles come in many colours and styles (including dual-colour laminated shingles), allowing you to match your gazebo, pergola, or home perfectly.
6. Excellent Warranty
Most quality asphalt shingles come with warranties ranging from 30 to 40 years, giving you peace of mind.
7. Great for Re-Roofing
Because they are lightweight, asphalt shingles are an ideal choice when replacing old thatch, tin, or wooden roofs without needing major structural upgrades.
8. Good Acoustic & Thermal Properties
When installed over plywood, asphalt shingles provide better sound insulation and help reduce heat transfer.
9. Proven Track Record
Asphalt shingles cover 70–80% of homes in the United States and are rapidly growing in popularity in Australia due to their performance and value.
Ready to Start Your Project?
Whether you’re building a new gazebo, converting a pergola, or re-roofing an existing structure, asphalt shingles offer the perfect combination of durability, beauty, and affordability.
Contact us today for expert advice and a free quote on your outdoor roofing project.
DIY Roofing Supplies | Asphalt Shingles for Homes, Gazebos, Pergolas
Are you looking for the best quality gazebo and pergola roofing materials and DIY roofing supplies in Australia? For entire homes, gazebo kit options and pergola roofing contact Asphalt Roof Shingle Company.
Our shingle roofing materials are from North America, considered the most durable supplies in the market. Our products are made in the USA and available in Australia at great prices.
We ship our roof products direct, Australia wide and we are always trying to provide great service. For your roofing supplies Melbourne, roofing supplies Sydney, Brisbane, Perth, and Adelaide.
Purchase your shingle roofing supplies and products from us
Builders, roofers, and homeowners are all welcome at Gazebo & Pergola Roofing Australia, our shingle roofing materials come at the most affordable price. We only supply the best quality material available at the lowest price.
The best shingle roofer is only as good as the materials he or she uses. Achieve the best results with products from Gazebo and Pergola Roofing Australia.
DIY Roofing Supplies for Gazebos and Pergolas
DIY Roofing with Shingles
Would you like to try your hand at DIY home roofing, gazebo kits or pergola roofing? If so, we have your new roof or roof replacement supplies at Asphalt Roof Shingle Company.
Our products are the best value and quality in Australia. Our materials and supplies are easy for DIY installation of your roof project. We sell the full range of roof products including shingle cladding, underlay, plywood and all of the other related products for your home roof project our outdoor gazebo, pergola roof etc…
DIY Roof Replacement
We Only Sell the Best North American Made Shingle Roof Products
We only sell American roof shingles and materials because of their superior quality and excellent manufacturers warranty. Our goal is to sell our range of building products at the best prices in Australia. We supply companies, DIY roofers and contractors needing materials, around Australia.
When you purchase our roofing materials, you know you are buying the best products available. We are a proud Australian Company and specialize in selling American made shingle supplies.
Bali Hut Thatch Replacement Guide 2026: Costs, Best Options & Easy Shingle Conversion
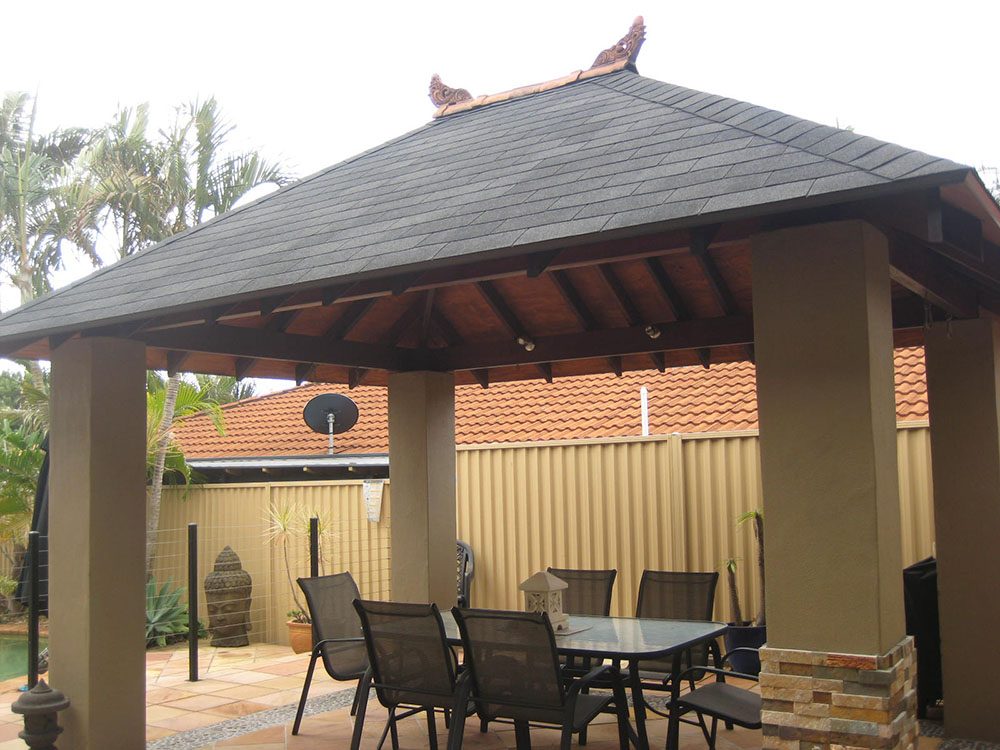
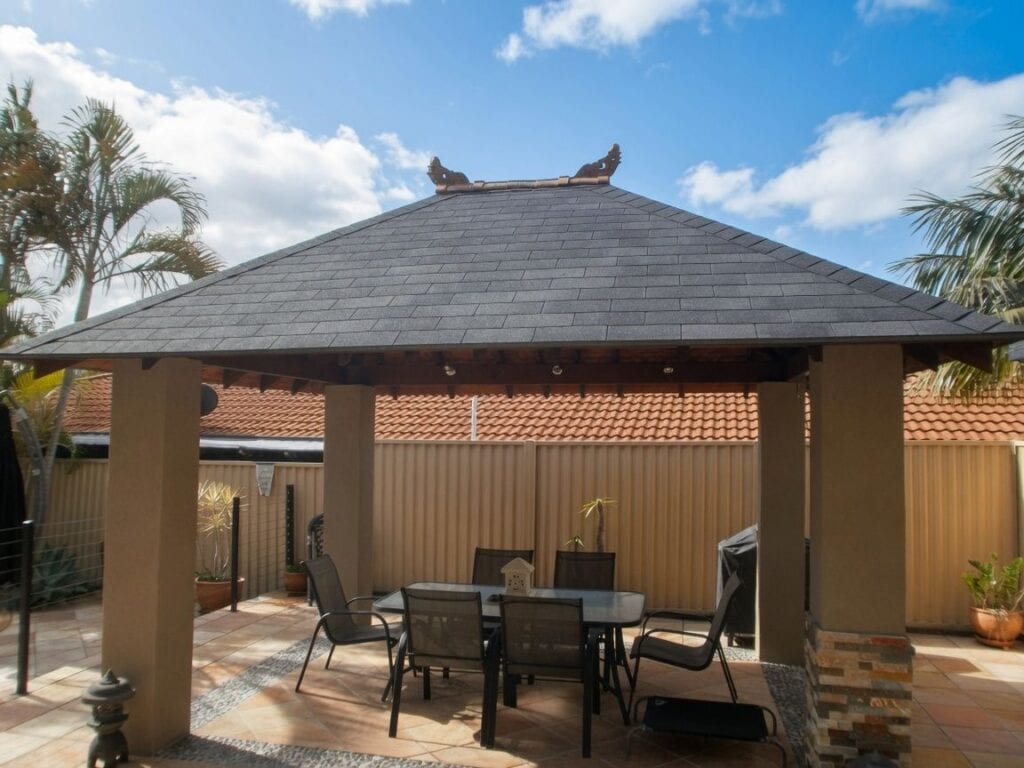
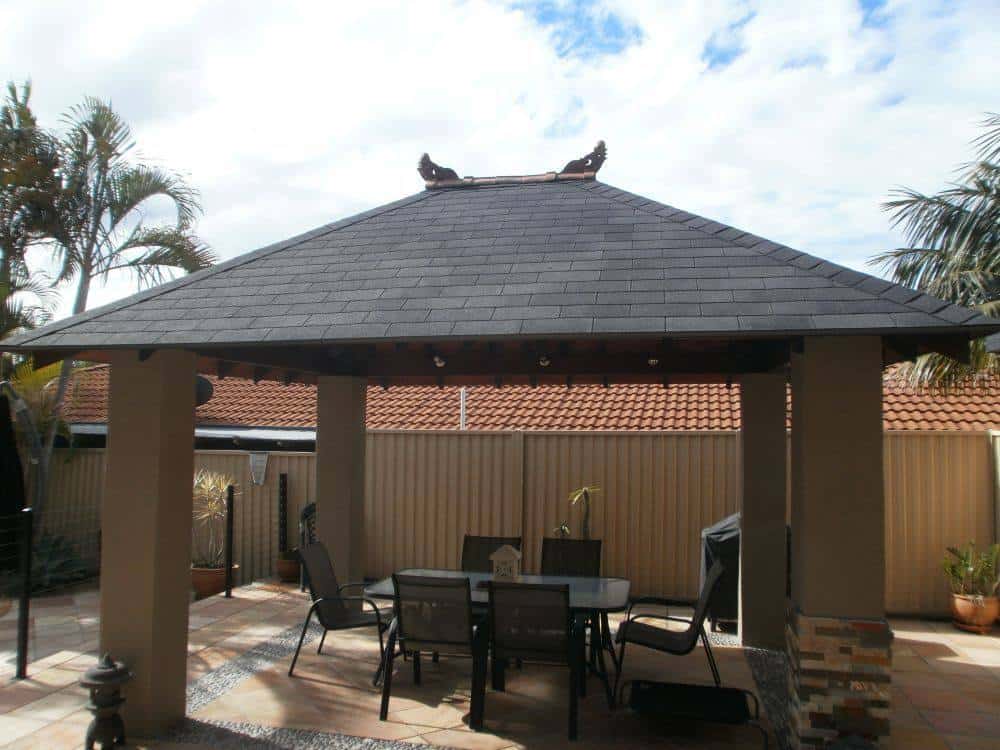
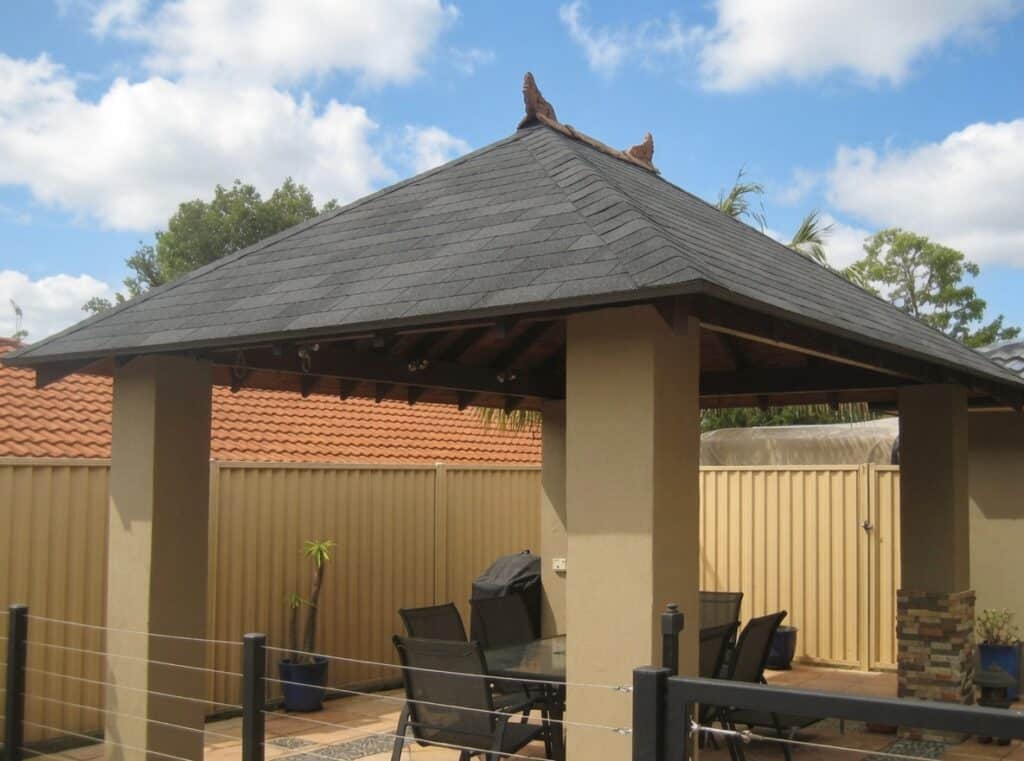
After: Stunning transformation with durable asphalt shingle roof
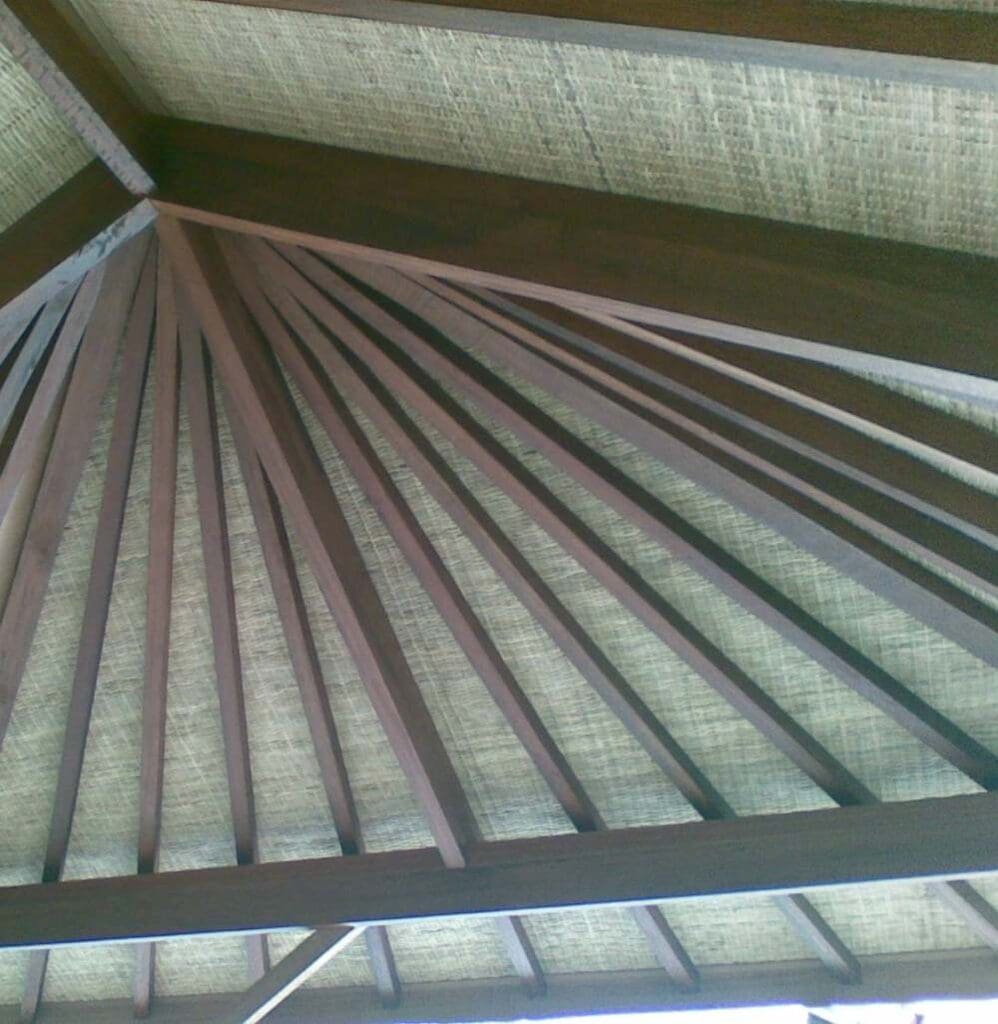
Bali hut thatch replacement is one of the most common requests we receive from homeowners across Australia. Traditional alang-alang thatch looks beautiful when new, but in our harsh climate, it often needs replacing every 5–8 years.
If your Bali hut roof is leaking, shedding, or looking tired, this complete guide will walk you through all your Bali hut thatching replacement options, real costs, and why so many people are now choosing to convert to asphalt shingles.
On this Page:
Why You Need Bali Hut Thatching Replacement
Traditional thatch breaks down quickly in Australia due to:
Intense UV sunlight
Heavy rain and high humidity
Strong winds
Birds pulling material for nests
The result is frequent leaks, mess, and high ongoing maintenance costs.
Bali Hut Thatching Replacement Options
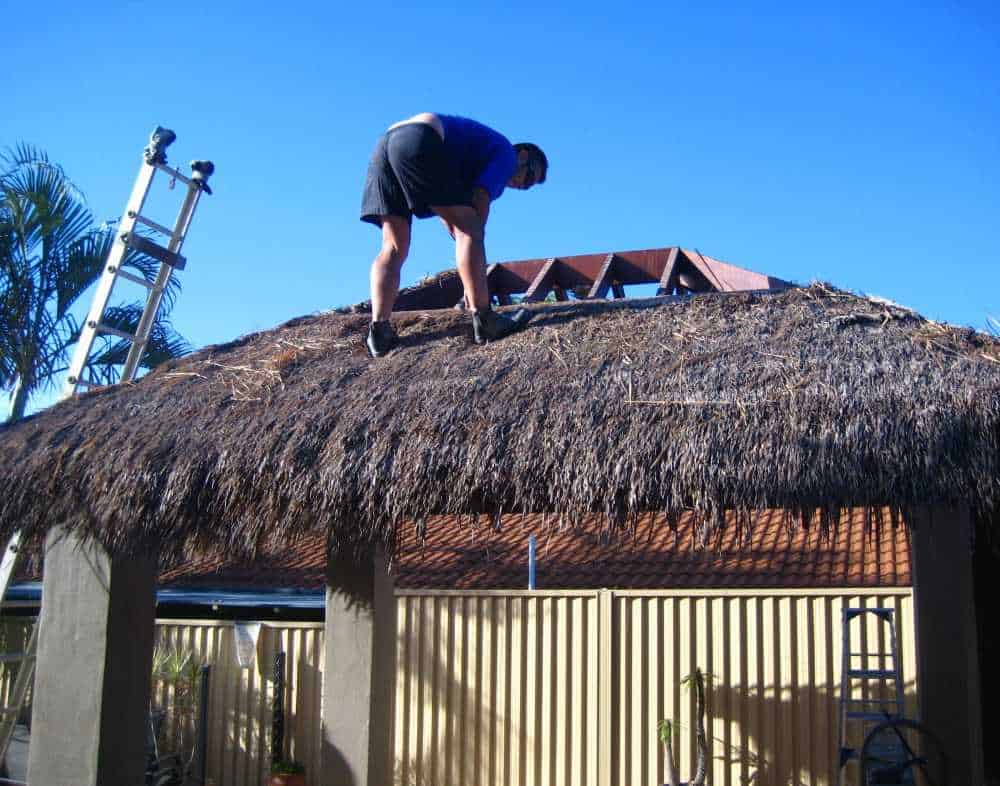
Top: Old damaged thatch being removed
Bottom: Beautiful Bali hut after thatch replacement with premium asphalt shingles
1. Natural Alang-Alang Thatch Replacement
Keeps the original authentic Balinese look
Pros: Traditional appearance
Cons: Expensive, short lifespan, high maintenance
Cost for bali hut thatching replacement: $2,800 – $6,500+
Best for: Those who want the exact original style
2. Synthetic Artificial Thatch
Modern fire-retardant synthetic palm or grass thatch (such as Palmex or similar high-quality brands) offers a good middle-ground option
Pros: 15–25 year lifespan, lower maintenance than natural thatch
Cons: Still significantly more expensive than shingles
Cost for Bali hut thatch replacement: $3,500 – $8,000+
3. Convert to Asphalt Shingle Roof (Best Long-Term Solution)
This is by far the most popular Bali hut thatch replacement method in Australia today.
Why thousands of homeowners choose shingle conversion:
40–50+ year lifespan
Superior weather, wind & hail resistance
Almost zero maintenance
Much lower lifetime cost
Easy to install as a DIY project
Still looks tropical with wood shake or slate-style shingles
Beautiful result after Bali hut thatch replacement with premium asphalt shingles
With the right tools and a bit of planning, the whole Bali hut thatch replacement and shingle conversion process is very achievable for most handy homeowners. The biggest time saver is preparing all materials in advance so you’re not running back and forth to the hardware store.
Bali Hut Thatching Replacement Cost Comparison (2026)
Replacement Option
4x4m Bali Hut
5x5m Bali Hut
Lifespan
Natural Thatch
$2,800 – $4,500
$4,000 – $6,500
4–7 years
Synthetic Thatch
$3,500 – $5,500
$5,000 – $8,000
15–25 years
Asphalt Shingle Conversion
$950 – $1,650
$1,450 – $2,400
40–50+ years
Prices are materials only. Labour extra if not DIY.
Benefits of Converting Your Bali Hut to Asphalt Shingles
Converting your Bali hut from thatch to asphalt shingles offers numerous advantages that go far beyond just solving leaks:
Long-term cost savings – You eliminate the need for expensive re-thatching every 5-7 years.
Superior weather protection – Asphalt shingles handle heavy rain, strong winds, and hail much better than traditional thatch.
Low maintenance – Once installed, you can basically forget about the roof for decades.
Increased property value – A well-finished shingle roof makes your Bali hut look more permanent and high-quality.
Better safety – Much lower fire risk compared to dry thatch.
Improved comfort – Easier to add insulation and proper ventilation under the new roof.
Most customers tell us that after making the switch, they wish they had done it years earlier.
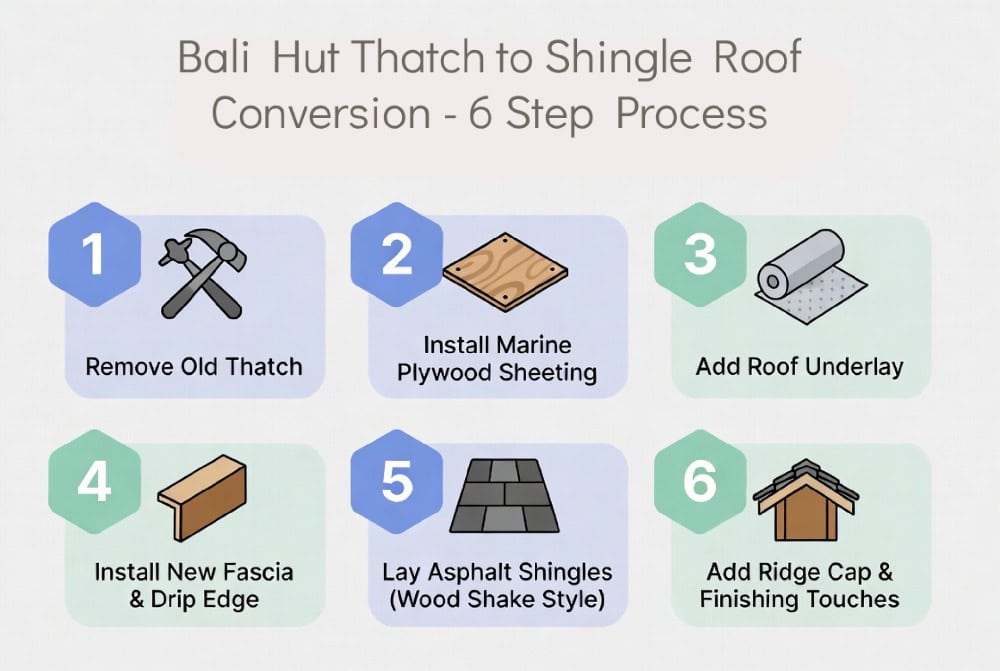
How to Do Bali Hut Thatch Replacement with Asphalt Shingles
Many customers successfully complete this upgrade themselves over one or two weekends.
Is it better to replace the thatch or convert to shingles?
Converting to asphalt shingles is the best long-term choice for most people. It lasts 40–50+ years with almost zero maintenance.
Can I convert my Bali hut to shingles as a DIY project?
Yes, many homeowners successfully complete the full conversion themselves over 1–2 weekends.
What type of shingles look best on a Bali hut?
Wood shake style asphalt shingles are the most popular as they give a natural, warm, tropical appearance very similar to thatch.
Do I need council approval to replace the roof?
Usually not, as it’s considered maintenance. However, it’s always best to check with your local council first.
Ready to do your Bali hut thatching replacement?
Stop the expensive cycle of repeated thatch replacements. Convert your Bali hut to a durable, beautiful shingle roof and enjoy your outdoor space for decades.